
N 42.3°Our Craftsmanship
The work speaks
Every photo below is a real North Point project, photographed as-built. More sets join as projects wrap — and before/after sliders arrive with the next round of documentation.
-
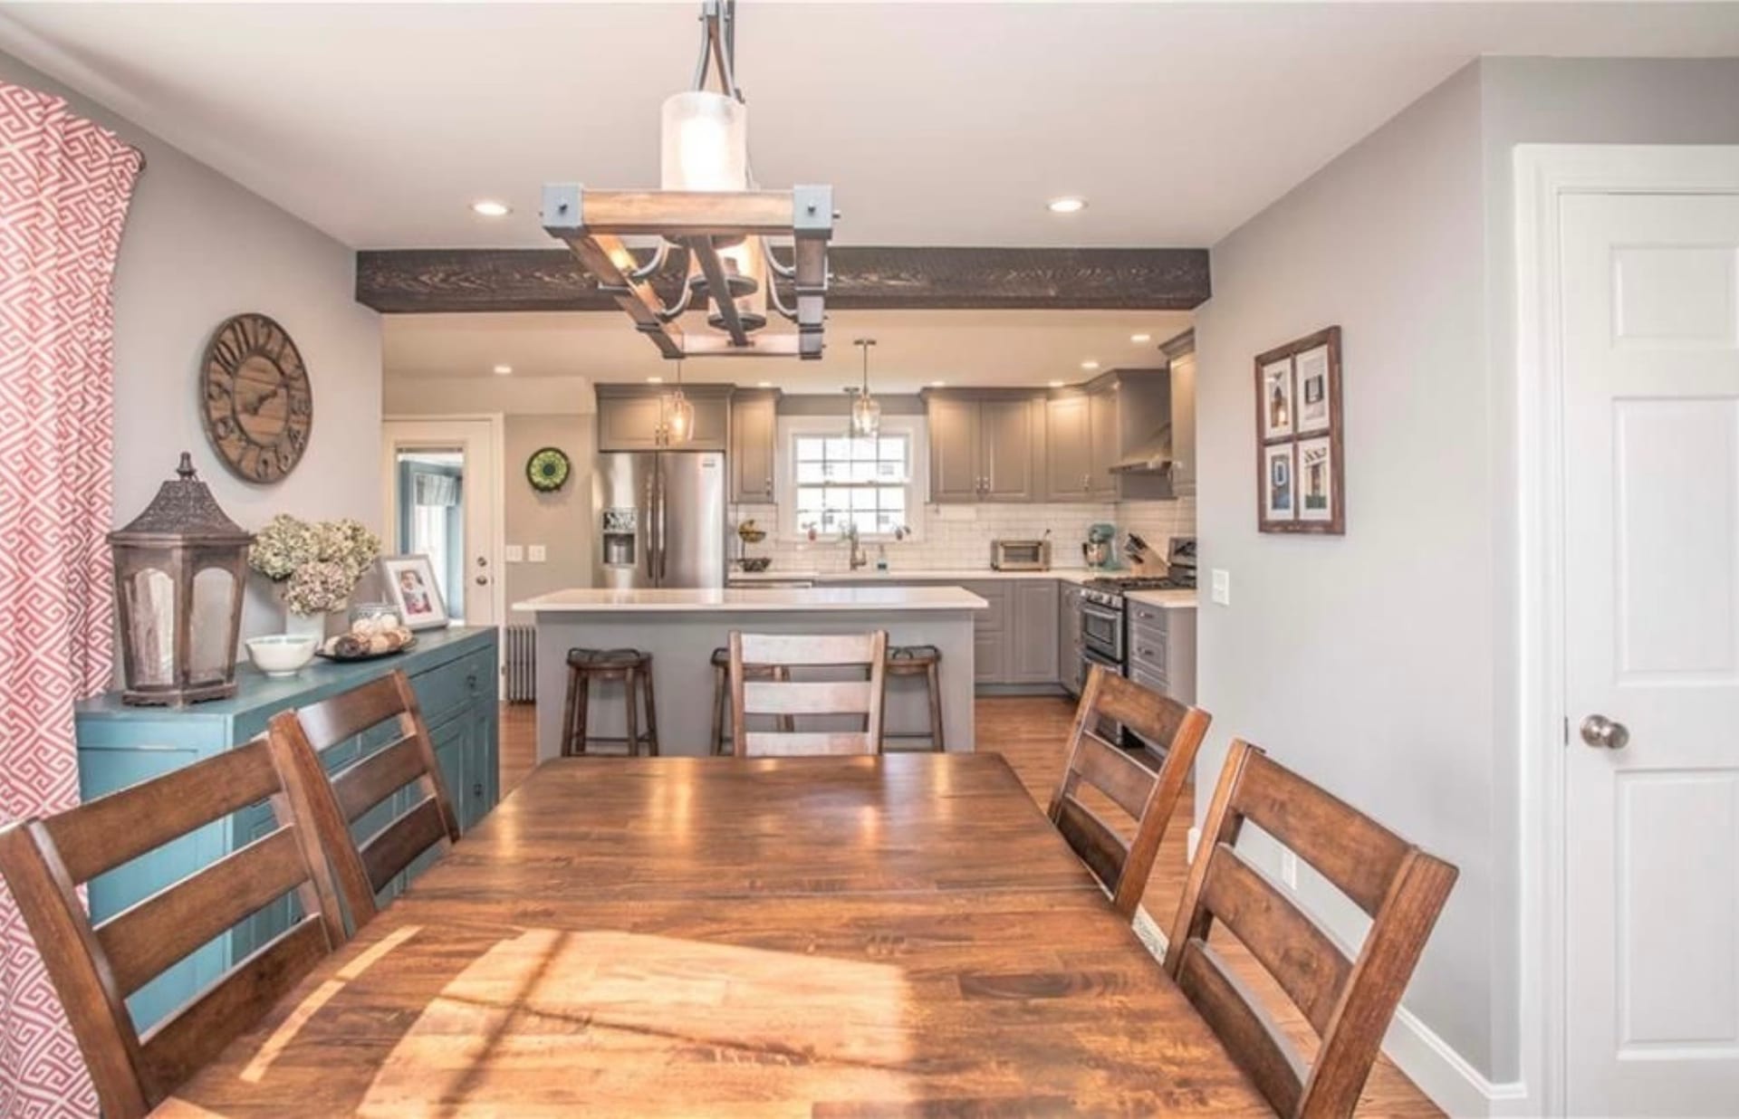
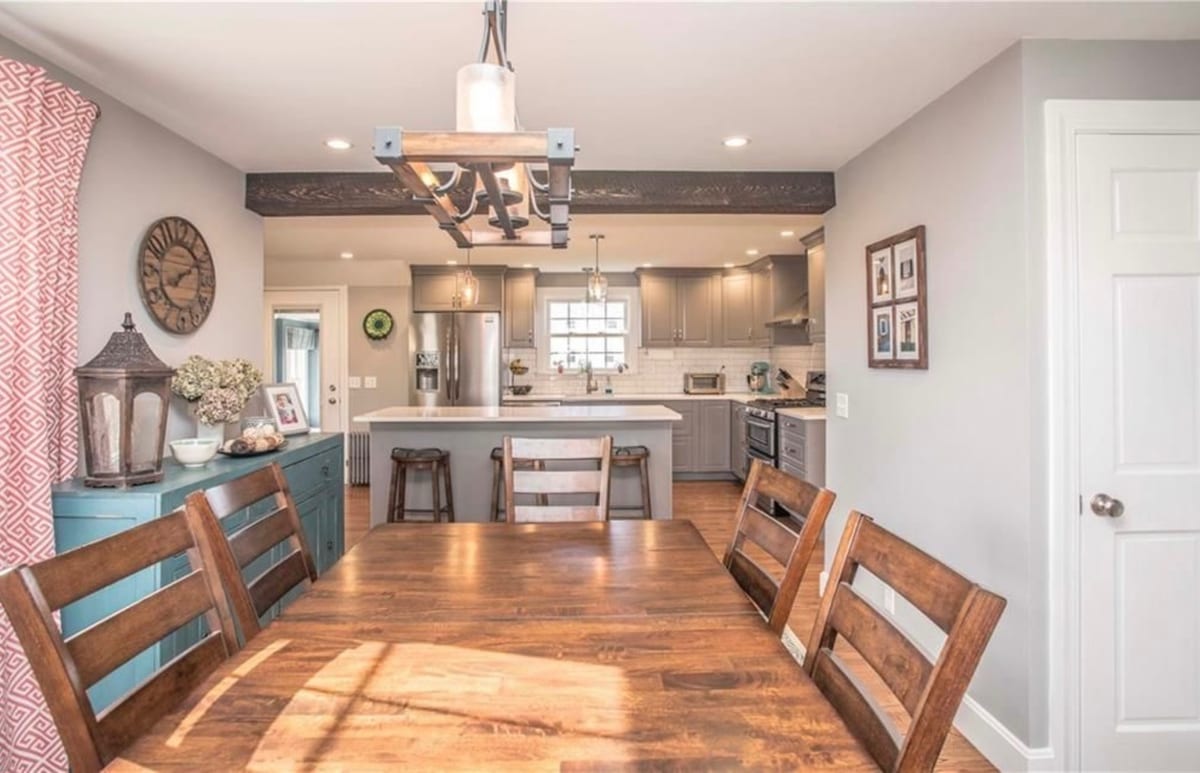
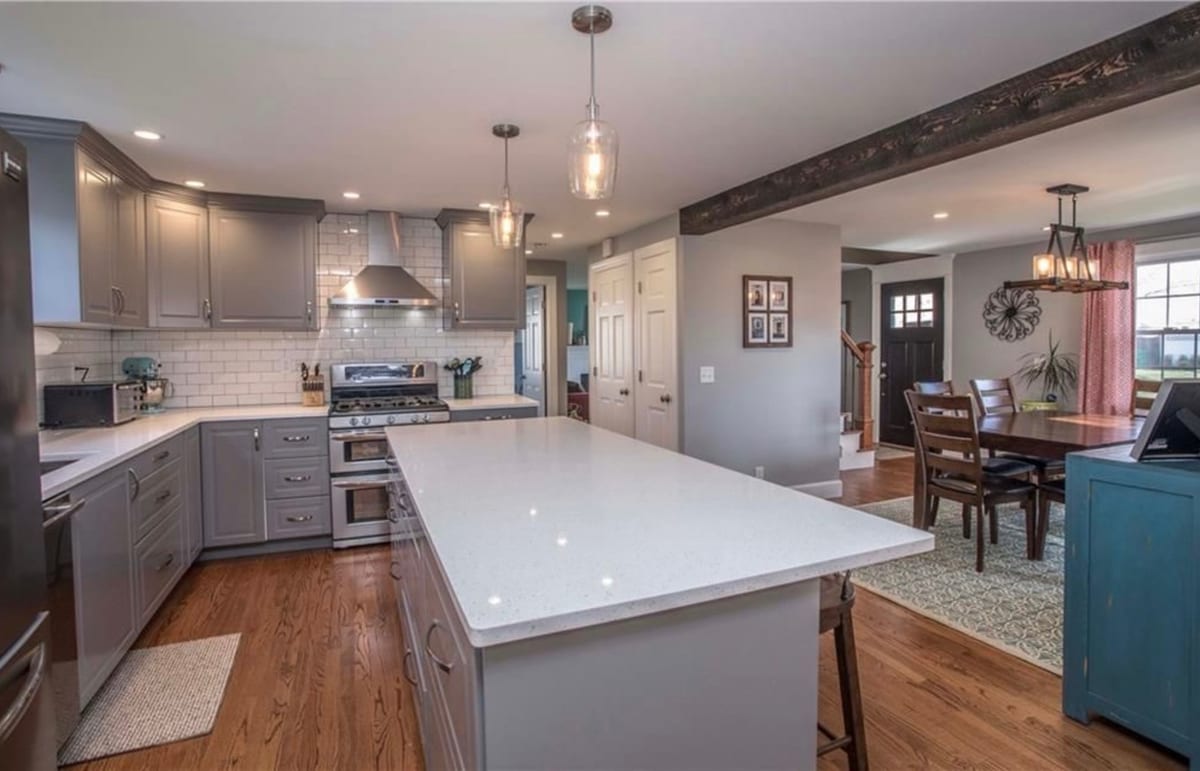
Dining to kitchen — opened plan, decorative beam
-
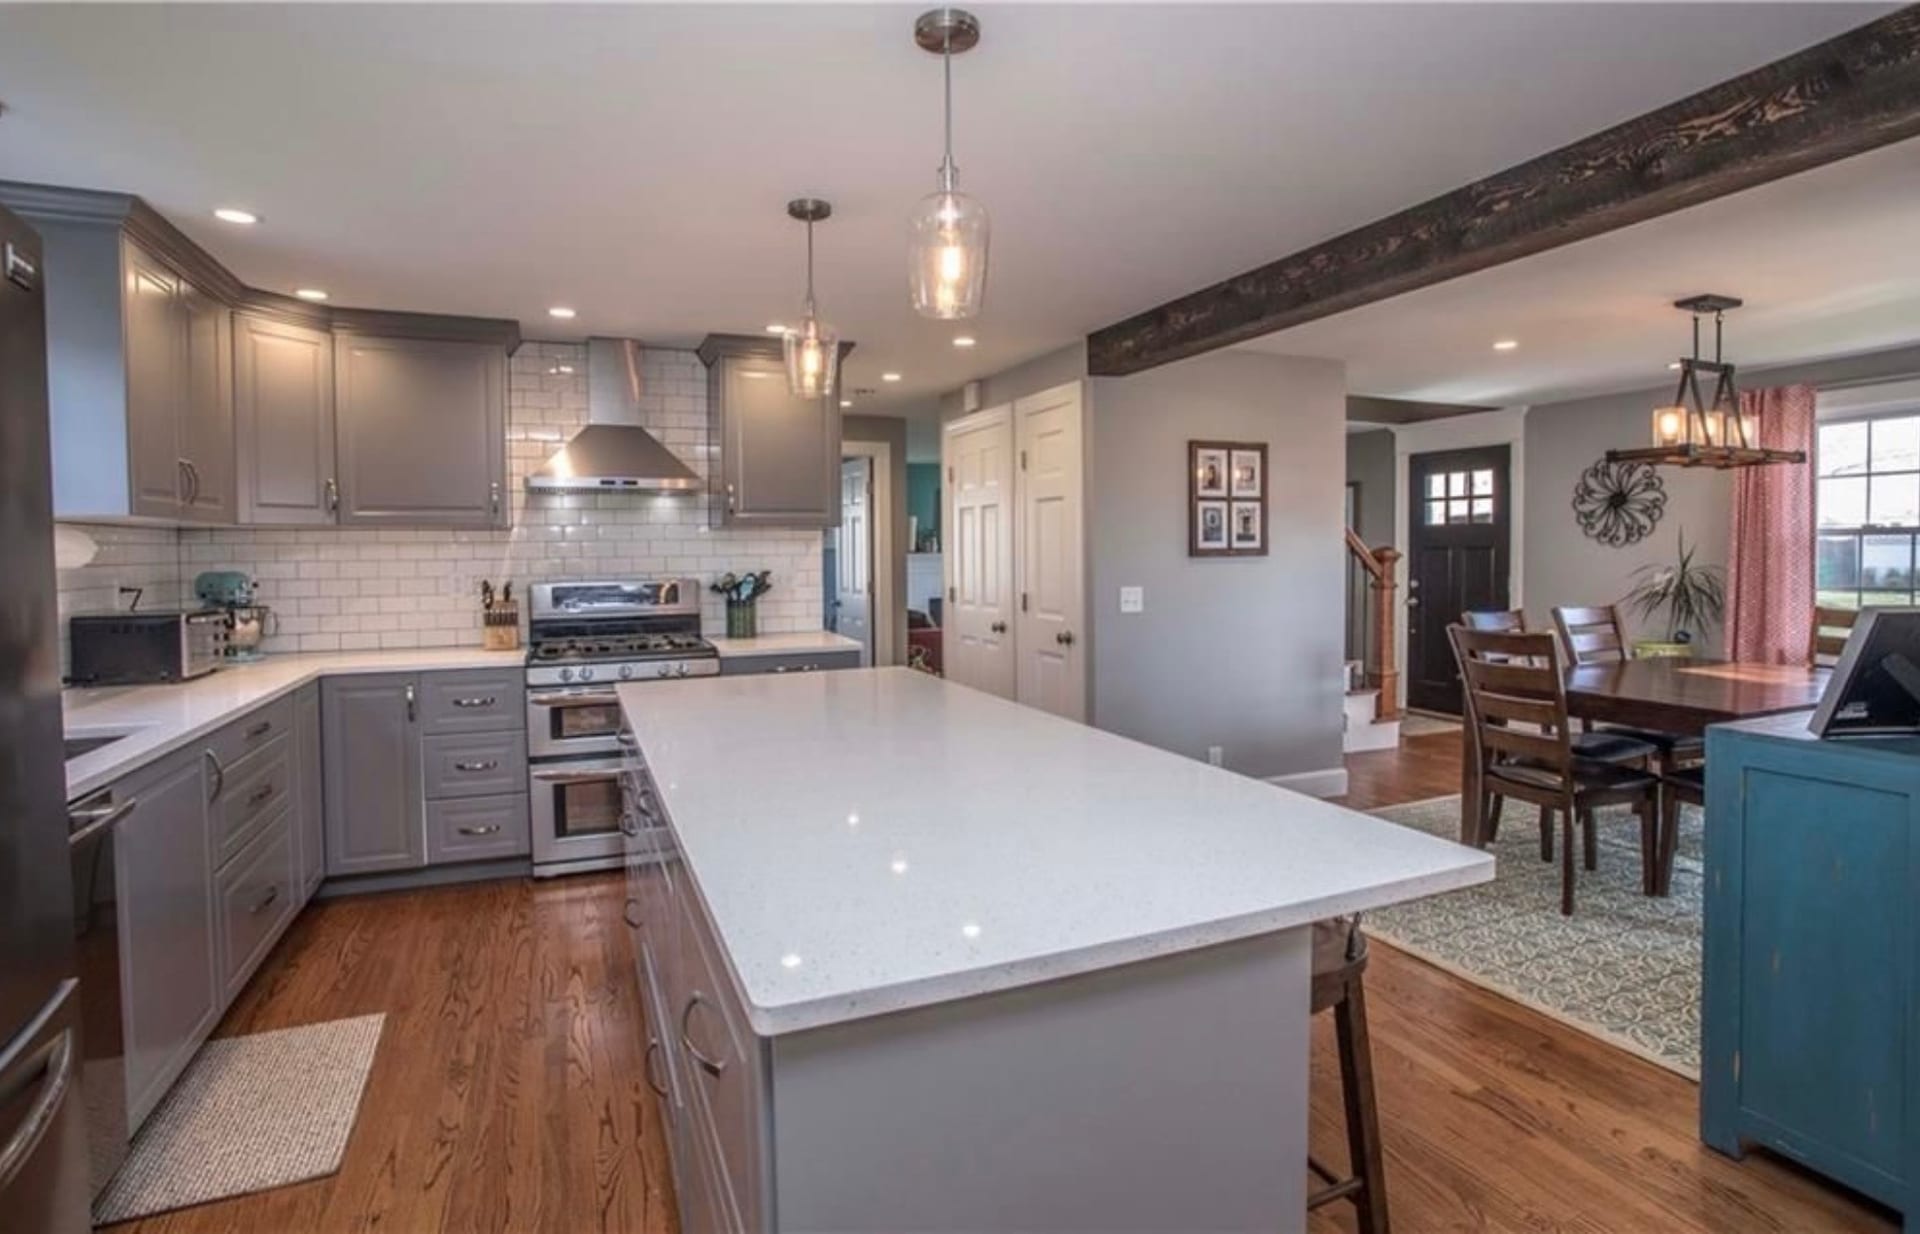
Kitchen island — quartz, seating for four
-
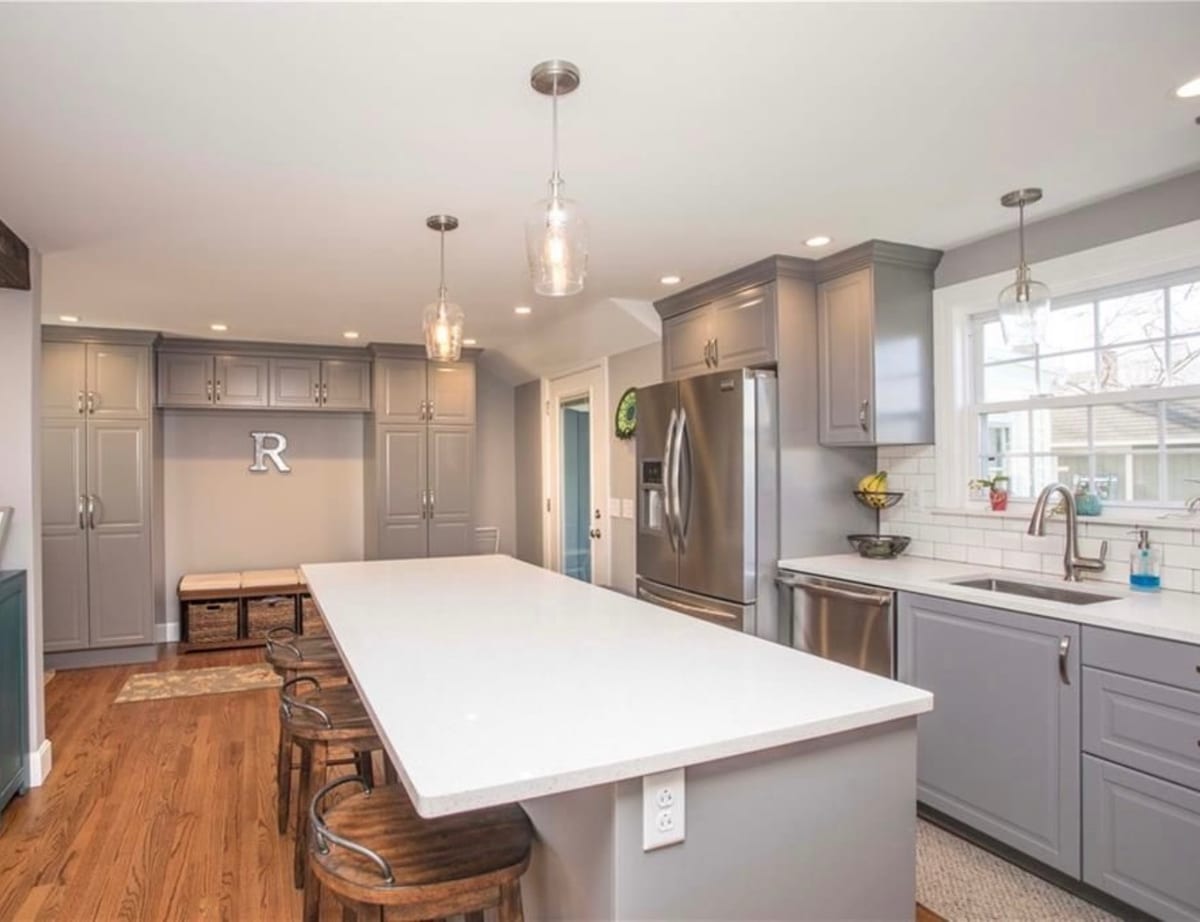
Pantry wall — floor-to-ceiling storage
-
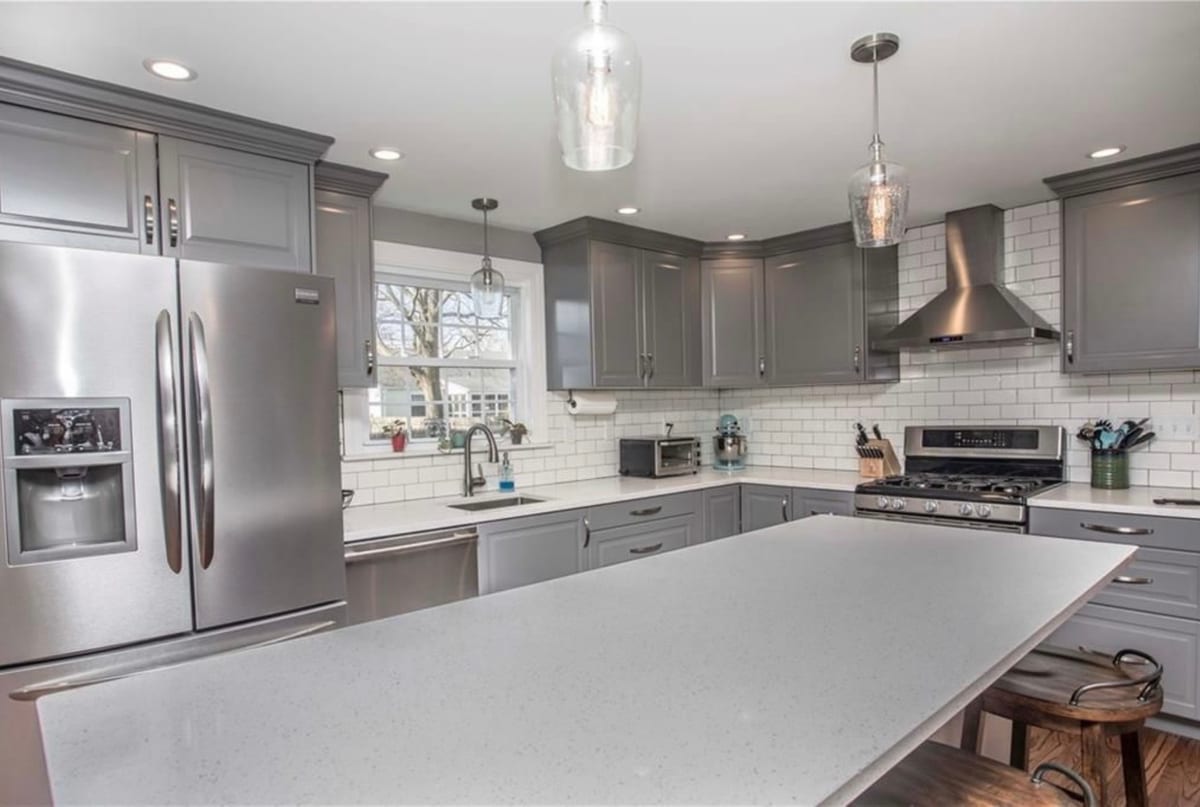
Perimeter run — integrated fridge wall
-
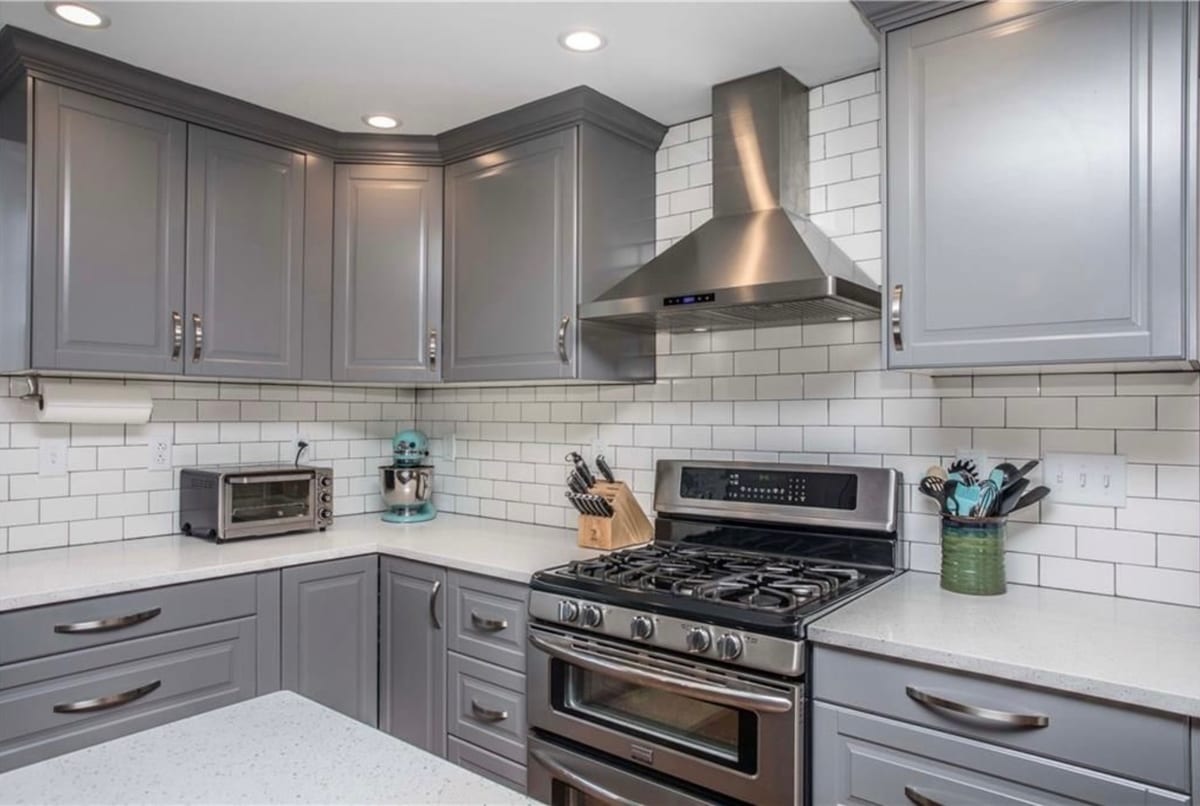
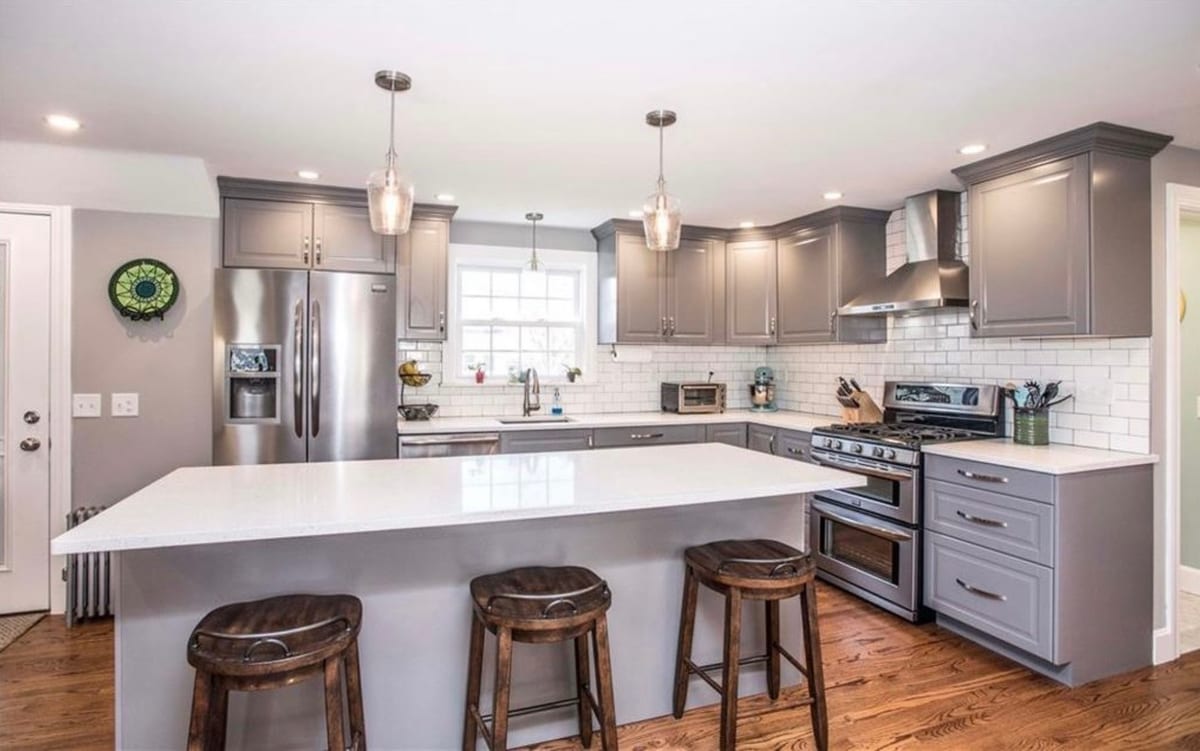
Range wall — chimney hood, subway tile
-
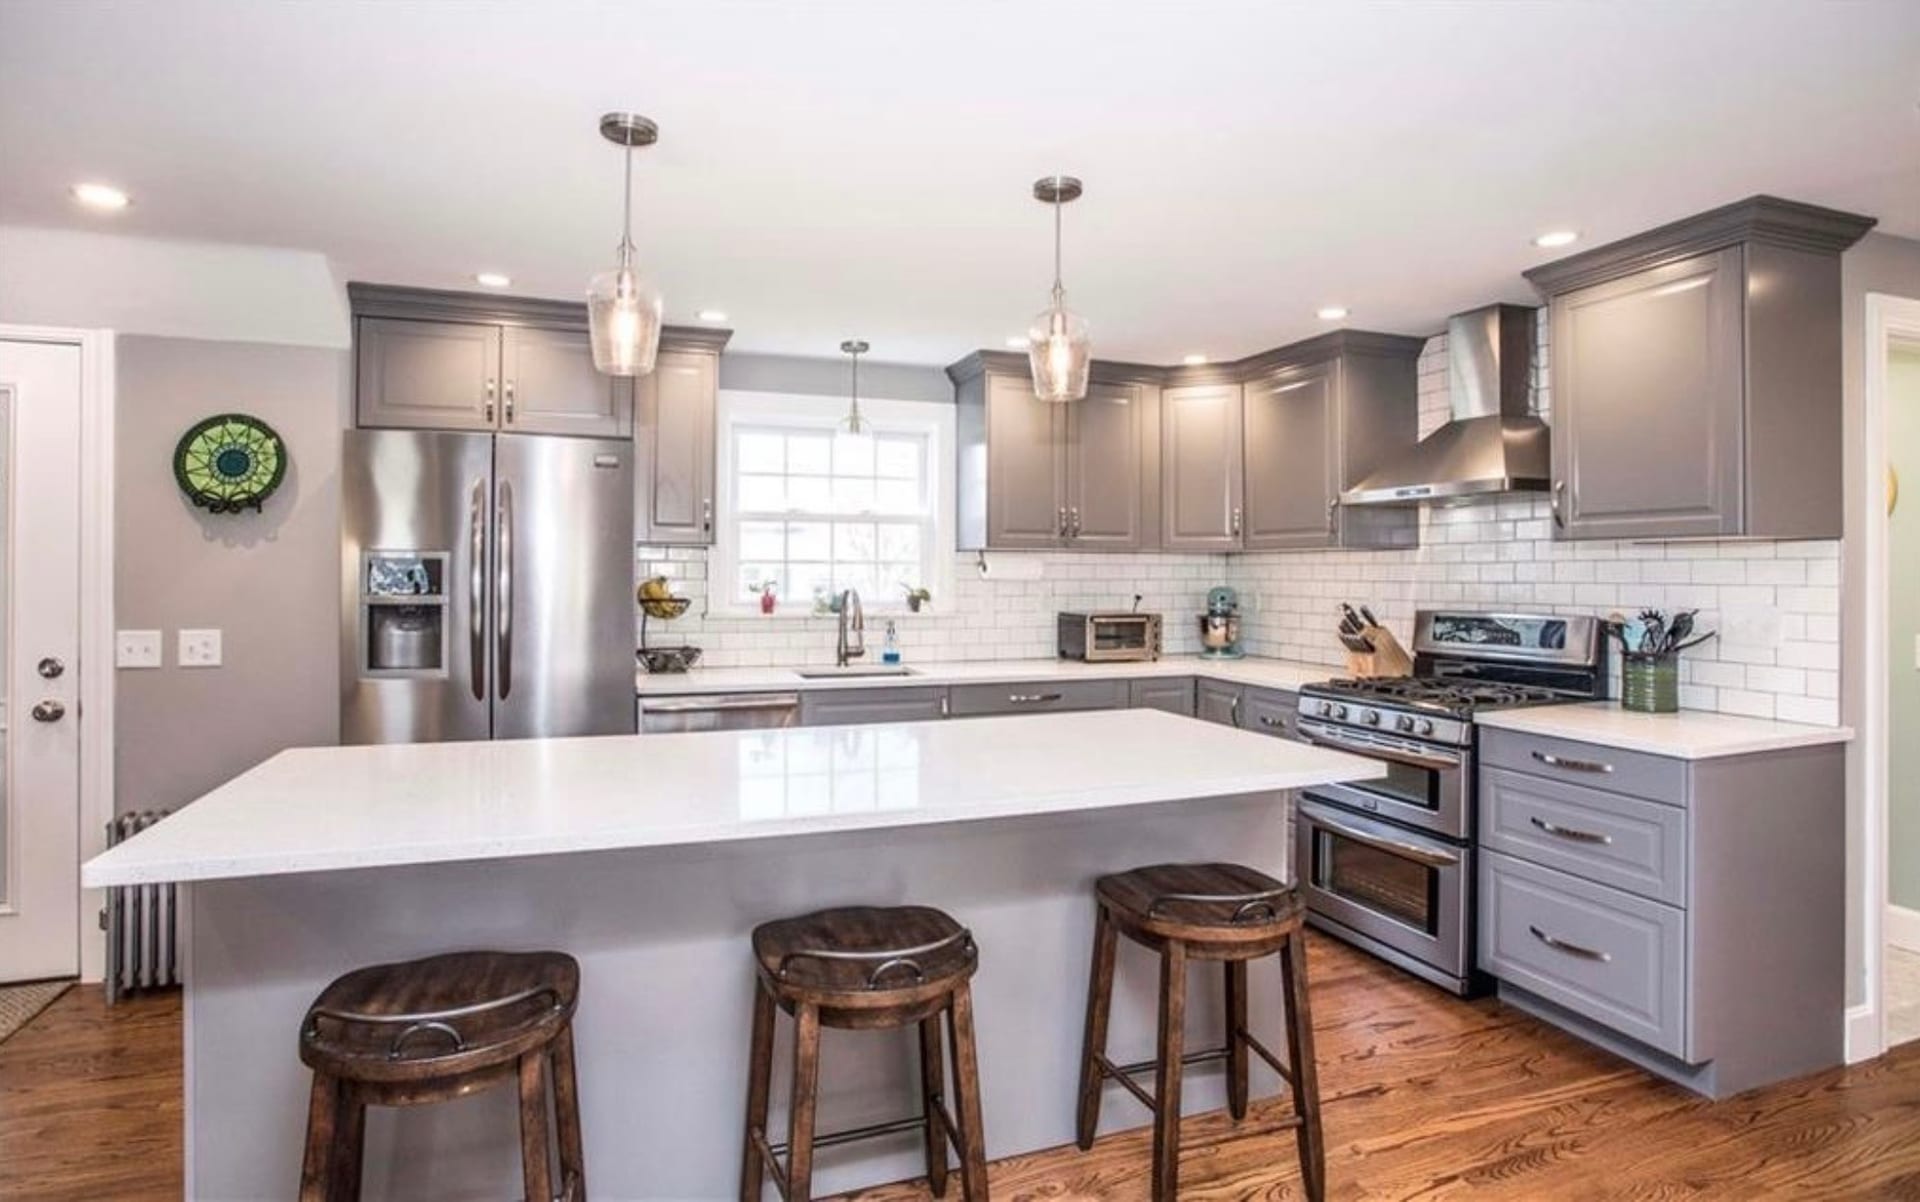
Island seating — pendants, clean sightlines
-
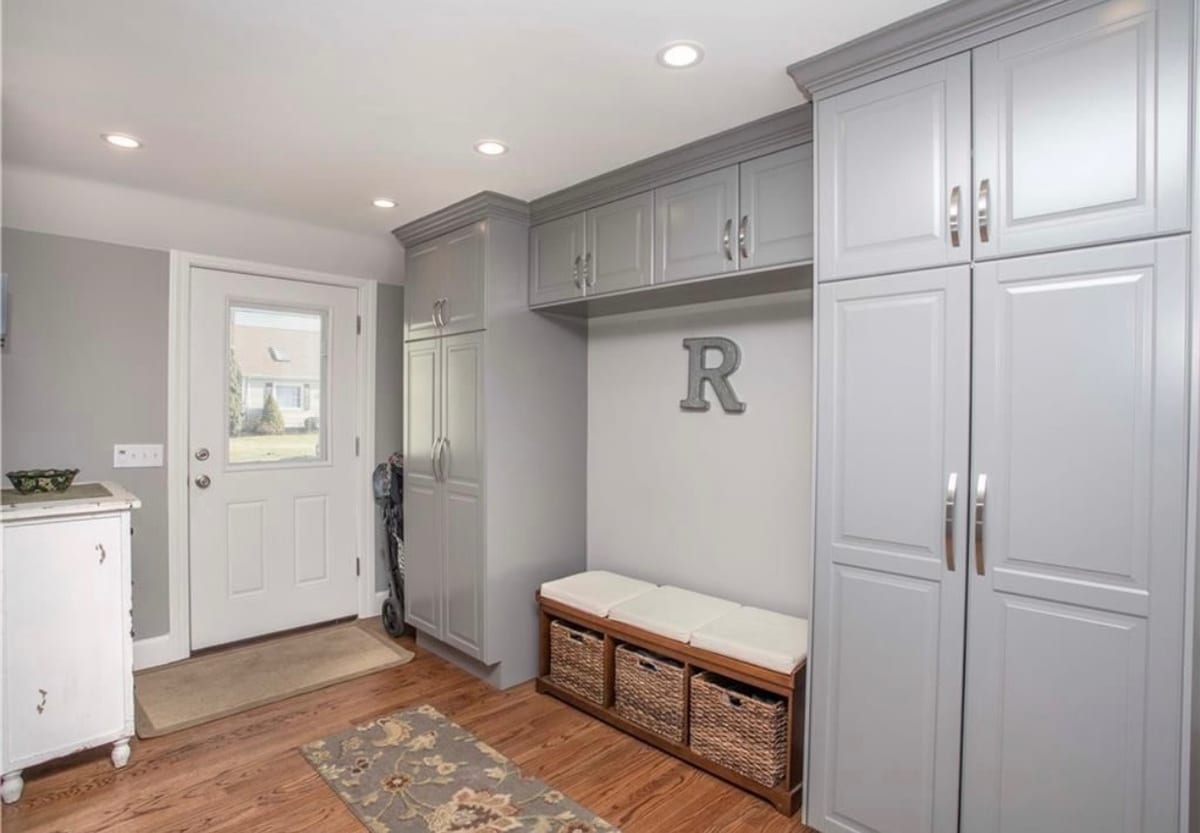
Mudroom entry — built-in storage
-
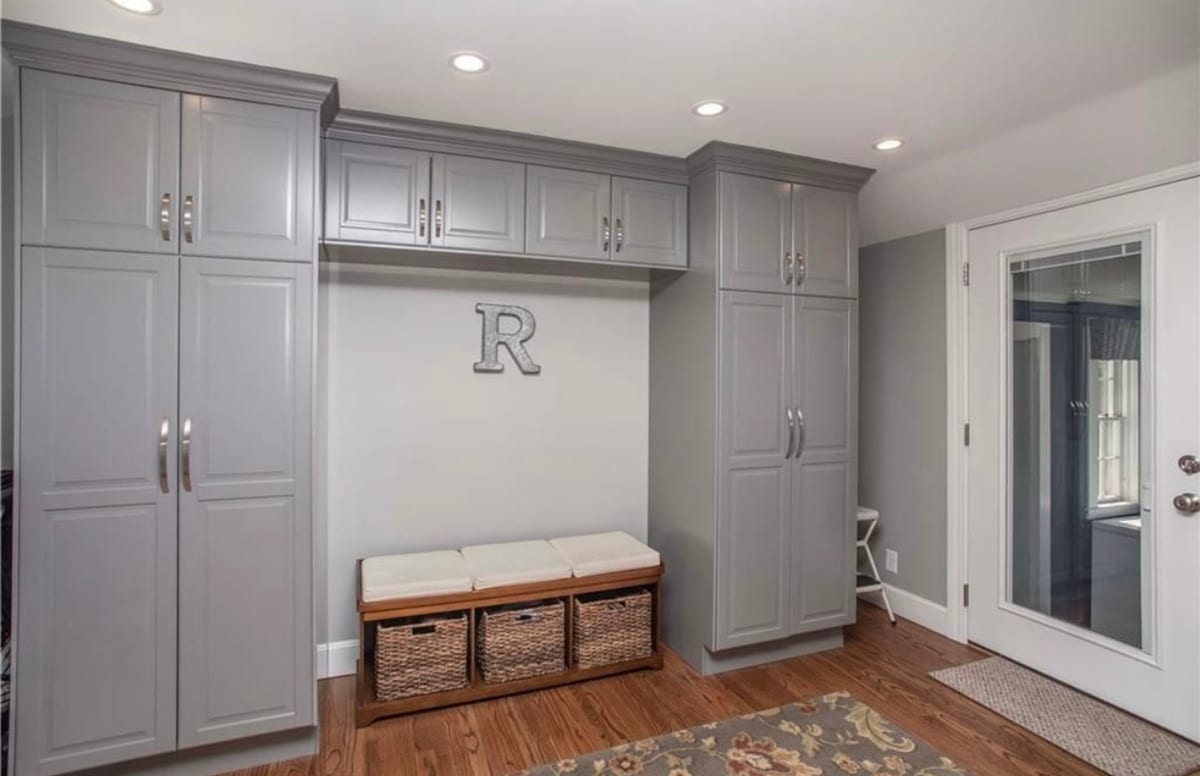
Mudroom built-ins — lockers, bench, baskets
-
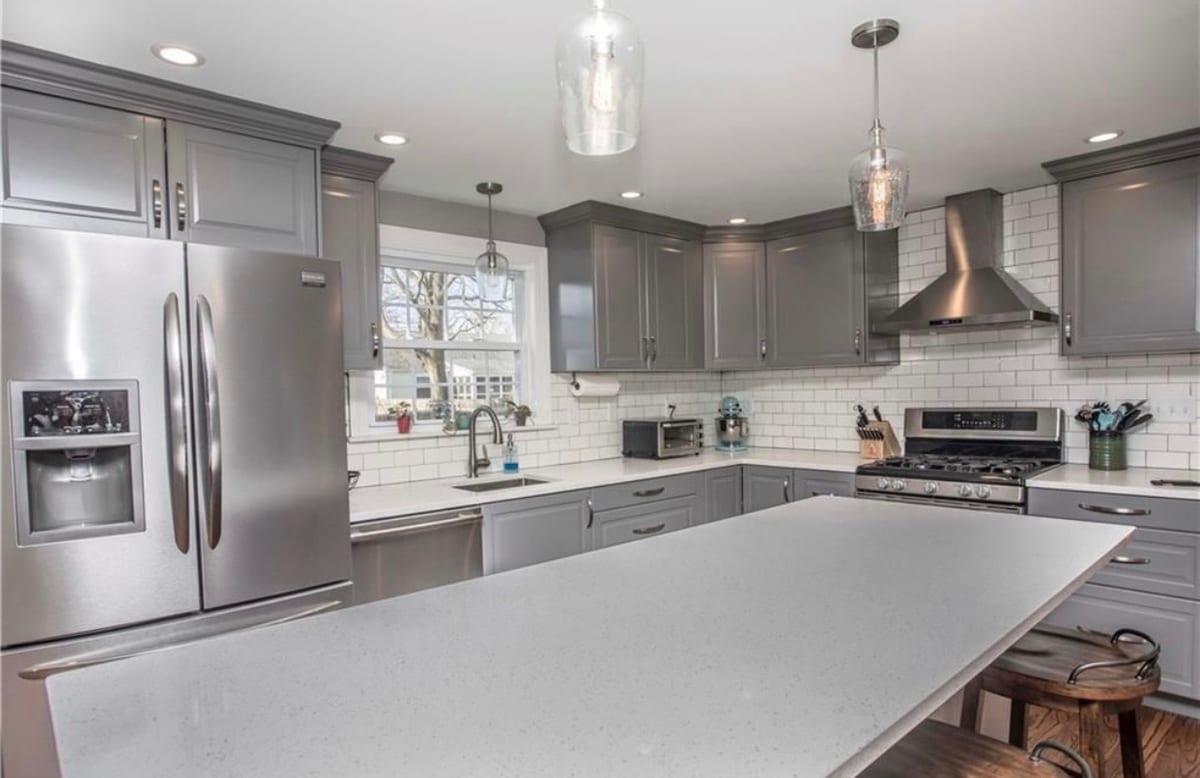
Sink run — quartz counters, garden window
-
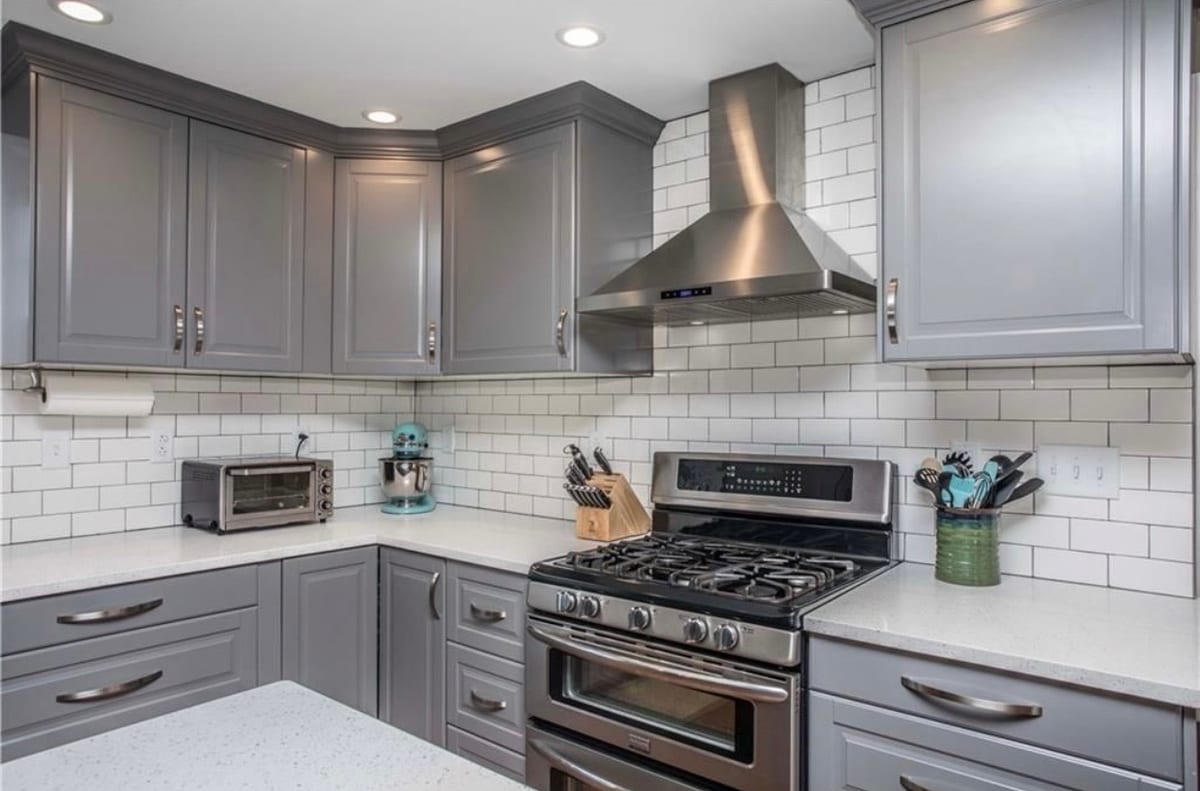
Range wall — custom cabinetry
-
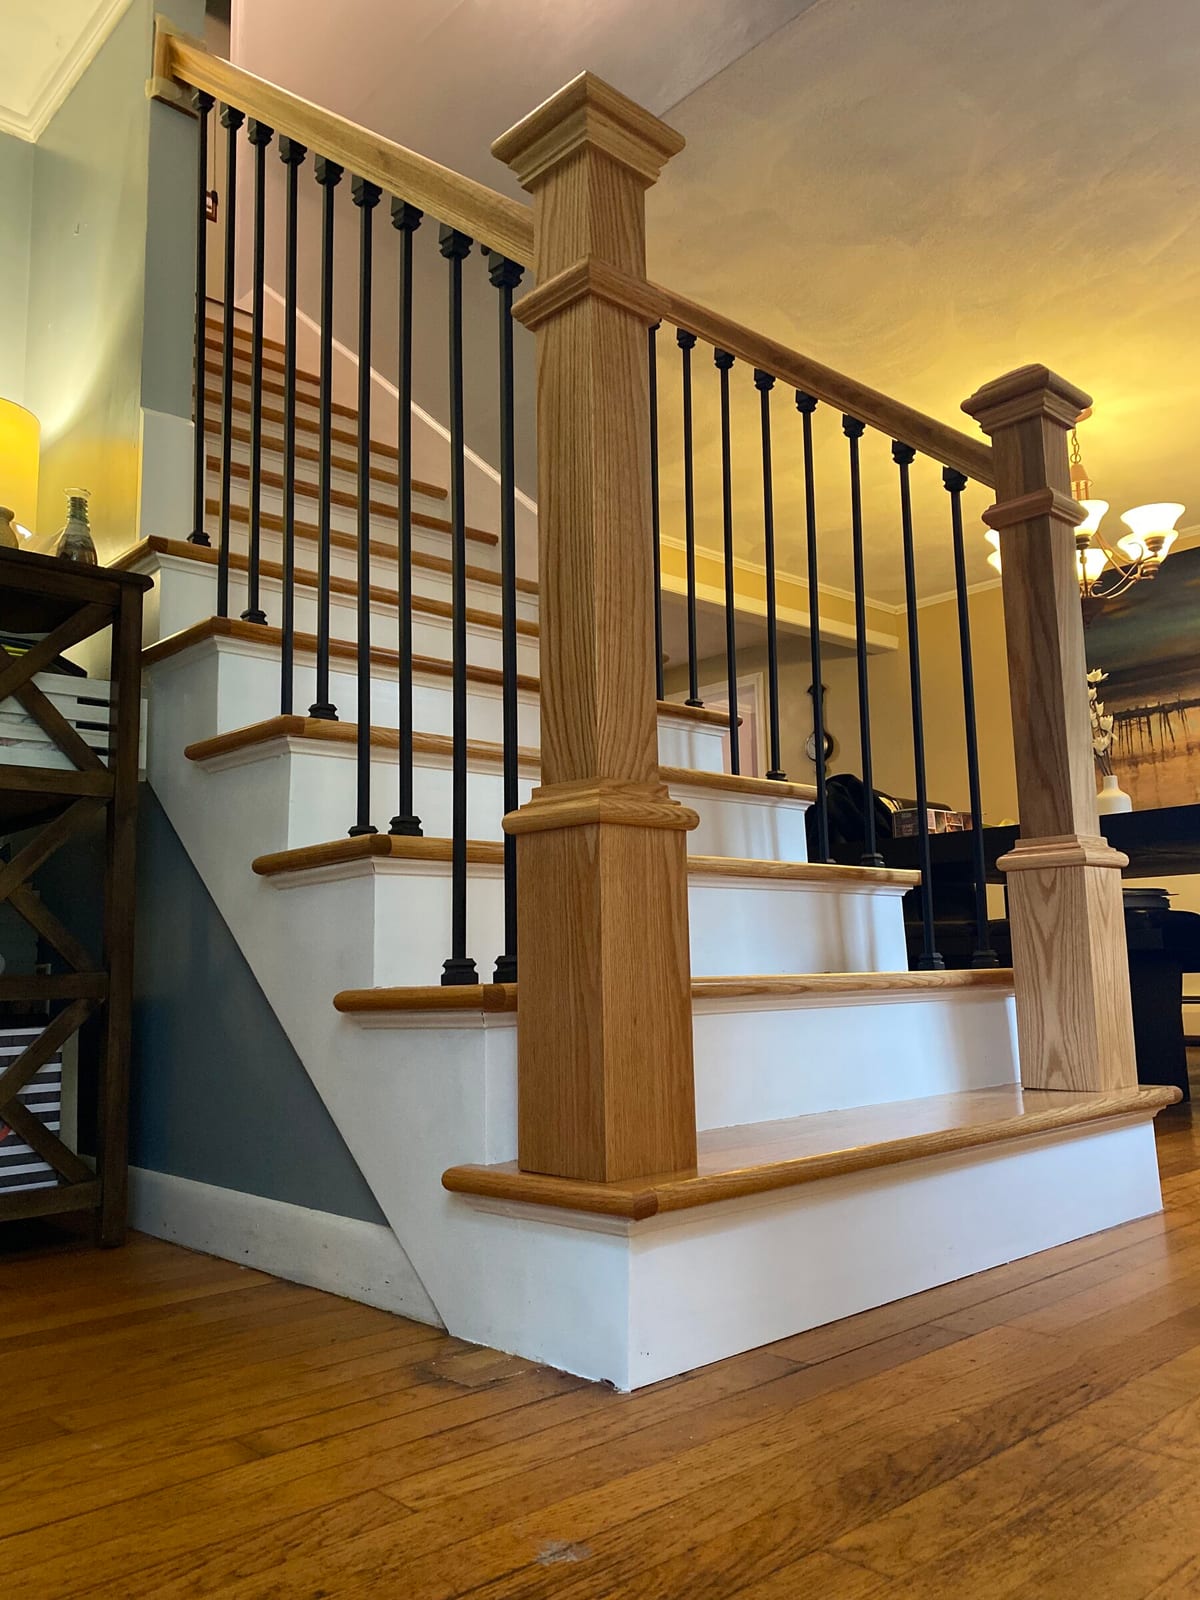
Rebuilt staircase — red oak, iron balusters
-
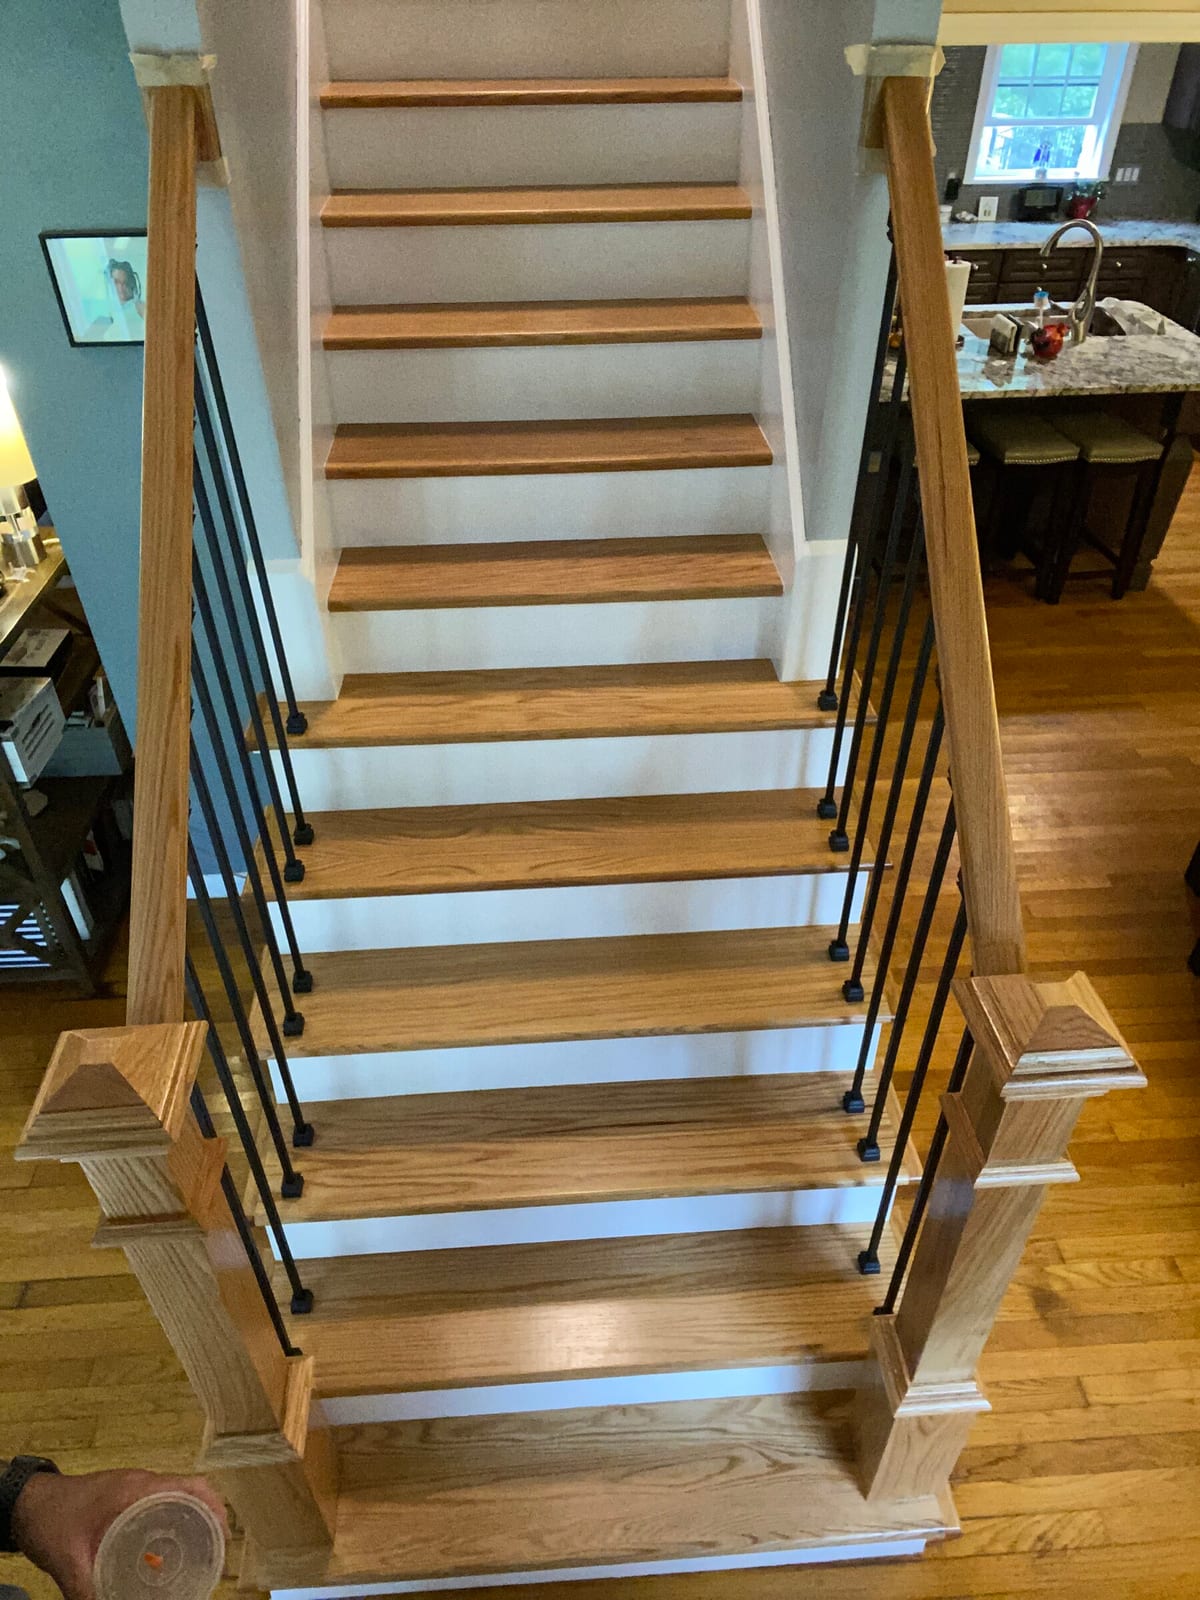
From the landing — treads matched to floors
-
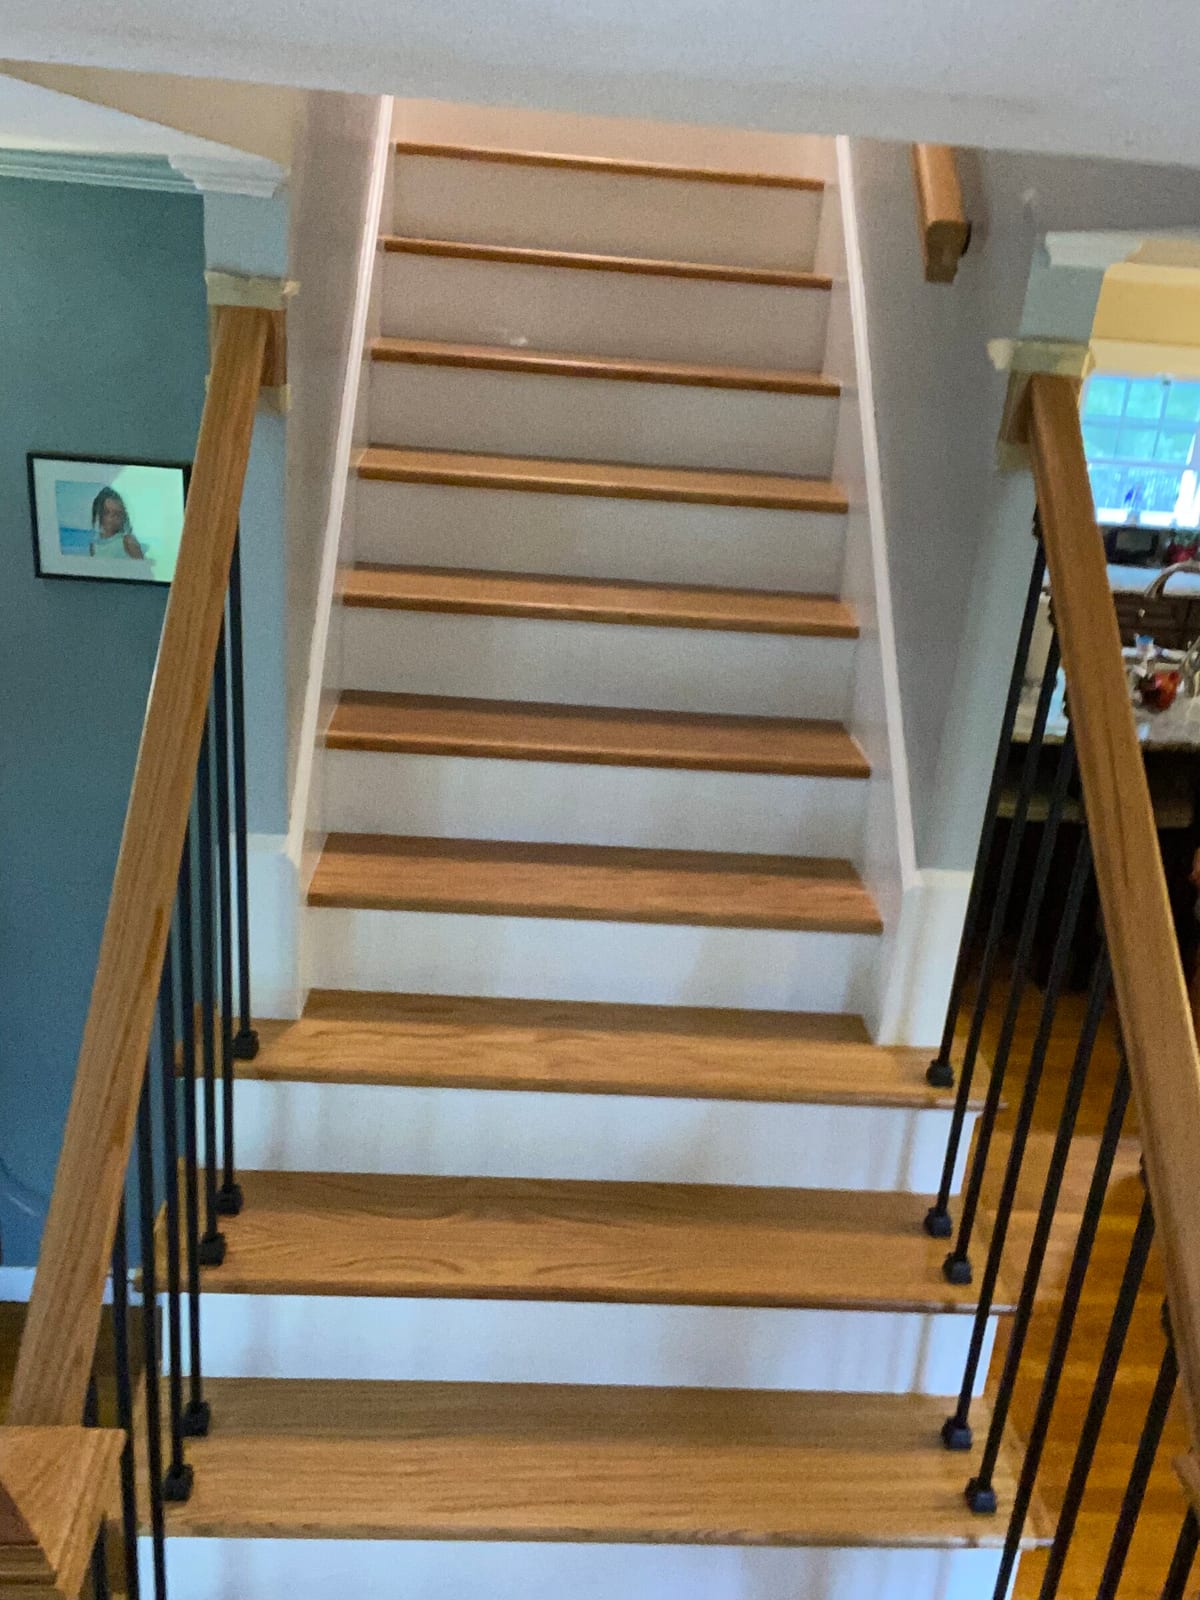
Looking up — box newels, white risers
N 42.3°Free AI Design Preview
Your project belongs up here
Start with a free AI design preview — upload photos of your space and see concept images of the finished project in about a minute.