
N 42.3°Additions
Home Additions in Greater Boston
When your family outgrows the house but not the neighborhood, an addition is how you stay. North Point Construction builds additions across Greater Boston — family rooms, primary suites, second stories, and in-law spaces — from the first zoning question to the last coat of paint.
NThe Work
Why build your addition with North Point
Additions succeed or fail on the unglamorous parts: setbacks and lot coverage, foundation work that respects the existing structure, and a weather-tight tie-in so the old roof and the new one behave like one. We front-load that thinking, because a beautiful room on a bad tie-in is not a beautiful room for long.
Zoning eyes first
Before you fall in love with a floor plan, we check setbacks, lot coverage, and height rules for your town — so the design you approve is one your town will too.
Structure done right
Foundations, framing, and the tie-in to your existing house are engineered and built to carry the next fifty years, not just the final inspection.
Weather-tight transitions
The seam between old and new — roof, siding, flashing — is where additions leak. Ours don’t, because that seam gets senior attention.
One contract, one schedule
Excavation through finish carpentry under one roof. No juggling trades, no gaps where the project stalls between contractors.
NProof
From recent projects
-
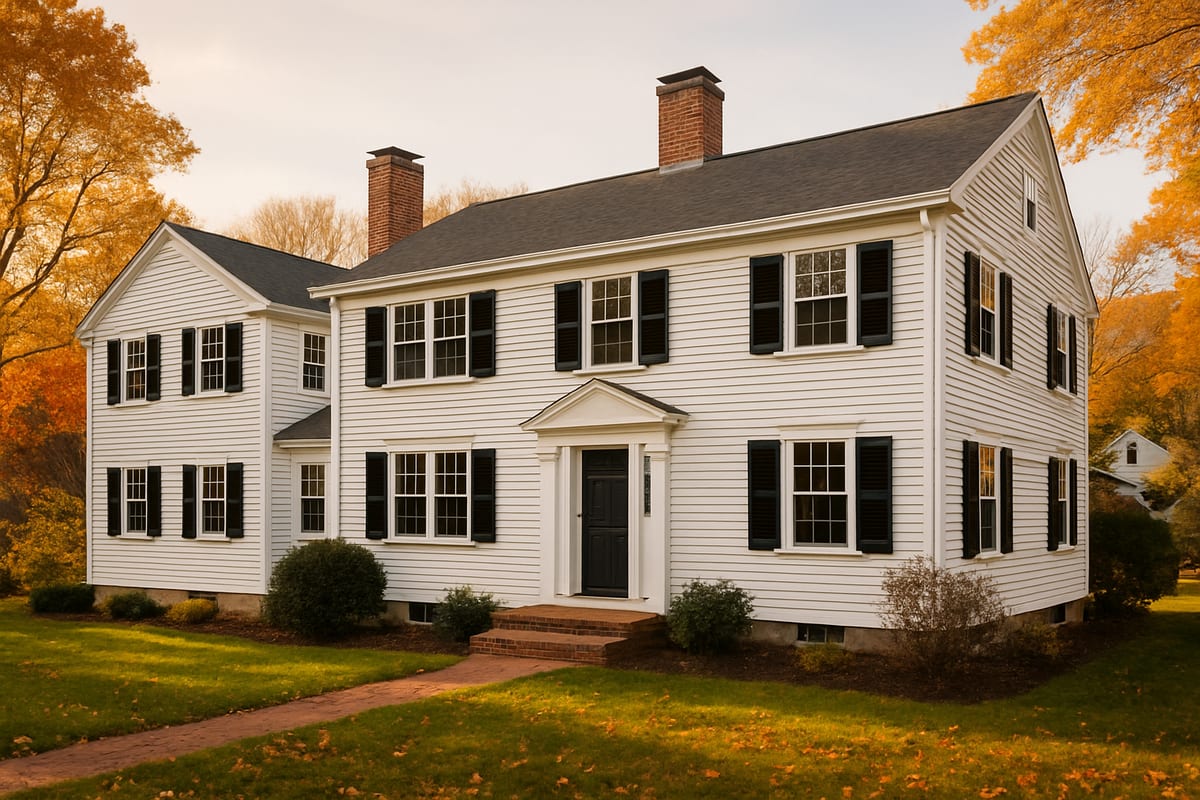
Second-story addition — rooflines and clapboard matched to the original
NScope
What a North Point addition includes
- Feasibility review: zoning, setbacks, and lot coverage for your town
- Design coordination and permit drawings
- Excavation, foundation, and structural framing
- Roofing and siding tied cleanly into the existing house
- Electrical, plumbing, and heating/cooling for the new space
- Insulation and drywall to current Massachusetts energy code
- Flooring, trim, paint, and finish carpentry
- Final grading and site cleanup
We chart the site and the zoning envelope, plan the structure and budget with you, build from foundation to finish on a communicated schedule, and deliver a space that reads as original to the house. Additions are long projects; the difference between a good one and a stressful one is communication cadence, and ours is frequent and predictable — you always know what happens next week.
NQuestions
Additions FAQs
Do I need a variance to build an addition?
Often no — but it depends on your lot and your town’s zoning. We review setbacks and lot coverage before design begins, and we tell you early if your project needs zoning relief and what that path looks like.
How long does an addition take?
As a planning range: a single-room addition often runs three to five months from permit to paint; second stories and large additions run longer. Your proposal includes a schedule for your actual scope.
Will the addition match my existing house?
That is the goal and the craft. We match rooflines, siding profiles, trim details, and floor heights so the addition reads as original — not bolted on.
Can you finish an in-law or accessory suite?
Yes. In-law and accessory dwelling rules vary meaningfully by town in Massachusetts; we build to your town’s requirements and handle the inspections.
Can I preview the addition before committing?
Try the free AI design preview — upload photos of the space or yard and describe the addition, and you’ll get concept images to react to before any contract is signed.
NService Area
Where we build additions
Seven counties across Greater Boston — each hub covers the local building conditions and the towns we serve there.
N 42.3°Free AI Design Preview
Preview your additions project — free
Upload photos of your space and our free AI design tool shows you concept images of the finished project in about a minute. Then Brian follows up personally with real numbers.